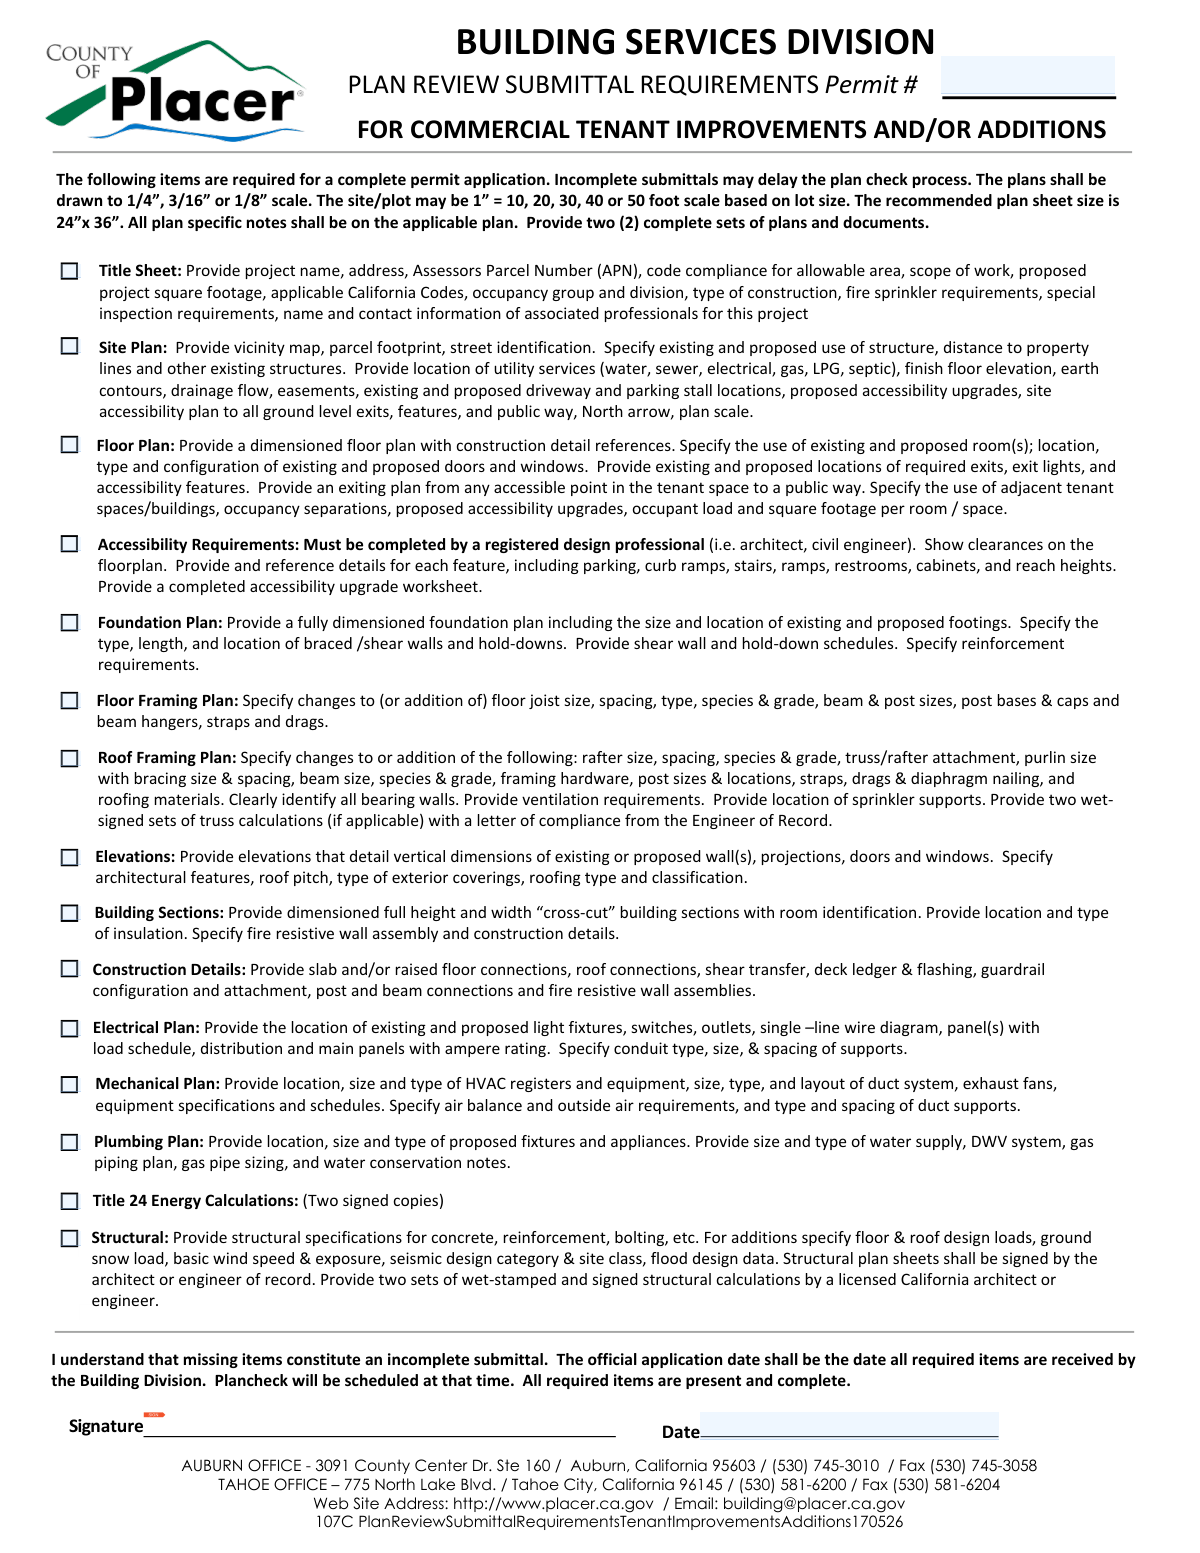
Yes! You can use AI to fill out Plan Review Submittal Requirements for Commercial Tenant Improvements and/or Additions
This form is a comprehensive checklist issued by the Placer County Building Services Division in California. It outlines all the required documents, plans, and specifications—such as site plans, floor plans, and structural calculations—that must be submitted for a commercial tenant improvement or addition permit application. Following this checklist is crucial to ensure the submittal is complete, preventing delays in the plan check process. Today, this form can be filled out quickly and accurately using AI-powered services like Instafill.ai, which can also convert non-fillable PDF versions into interactive fillable forms.
107C is part of the
plan review forms category on Instafill.
Form specifications
| Form name: | Plan Review Submittal Requirements for Commercial Tenant Improvements and/or Additions |
| Number of fields: | 16 |
| Number of pages: | 1 |
| Language: | English |
Our AI automatically handles information lookup, data retrieval, formatting, and form filling.
It takes less than a minute to fill out 107C using our AI form filling.
Securely upload your data. Information is encrypted in transit and deleted immediately after the form is filled out.
Instafill Demo: How to fill out PDF forms in seconds with AI
How to Fill Out 107C Online for Free in 2026
Are you looking to fill out a 107C form online quickly and accurately? Instafill.ai offers the #1 AI-powered PDF filling software of 2026, allowing you to complete your 107C form in just 37 seconds or less.
Follow these steps to fill out your 107C form online using Instafill.ai:
- 1 Navigate to Instafill.ai and upload or select the Placer County Plan Review Submittal Requirements form.
- 2 Use the AI assistant to populate the header information, including the Permit Number if available.
- 3 Systematically review each checklist item, from the Title Sheet to Structural documents, checking the box for each completed and included part of your plan set.
- 4 Verify that all associated documents, such as Title 24 Energy Calculations and wet-signed structural calculations, are prepared and ready for submission.
- 5 Review the entire checklist to ensure all required items are marked as present and complete.
- 6 Electronically sign and date the form to certify your understanding and compliance with the submittal requirements.
- 7 Download the completed checklist to include with your two complete sets of plans for submission to the Placer County Building Services Division.
Our AI-powered system ensures each field is filled out correctly, reducing errors and saving you time.
Why Choose Instafill.ai for Your Fillable 107C Form?
Speed
Complete your 107C in as little as 37 seconds.
Up-to-Date
Always use the latest 2026 107C form version.
Cost-effective
No need to hire expensive lawyers.
Accuracy
Our AI performs 10 compliance checks to ensure your form is error-free.
Security
Your personal information is protected with bank-level encryption.
Frequently Asked Questions About 107C
This form is a checklist that outlines all the required documents and plans you must submit for a commercial tenant improvement or addition permit in Placer County. It ensures your application is complete before the official plan review process begins.
Anyone applying for a building permit for a commercial tenant improvement or an addition to a commercial building in Placer County must complete and submit this checklist along with their plans and supporting documents.
You are required to submit two complete sets of all plans and documents listed on the form. This ensures all necessary departments have the required information for a thorough review.
Incomplete submittals will delay the plan check process. Your official application date, which starts the review timeline, is not set until all required items have been received by the Building Division.
The Permit Number is assigned by the Placer County Building Services Division when you initiate your application. If you do not have one yet, the office staff will typically fill it in upon submission.
Yes, plans should be drawn to 1/4”, 3/16”, or 1/8” scale, with a recommended sheet size of 24”x 36”. The site plan may use a different scale based on the lot size.
All structural plans and calculations must be prepared, wet-stamped, and signed by a licensed California architect or engineer. You must submit two sets of these signed calculations.
This section must be completed by a registered design professional, like an architect or civil engineer. It requires detailed plans showing clearances for features like parking, ramps, and restrooms, along with a completed accessibility upgrade worksheet.
You can submit your application to either the Auburn Office at 3091 County Center Dr. or the Tahoe Office at 775 North Lake Blvd., depending on your project's location.
These are state-mandated energy compliance calculations required for your project. You must include two signed copies of these calculations with your submittal.
Yes, services like Instafill.ai use AI to help you accurately auto-fill form fields, which can save time and reduce errors. However, AI cannot create the required architectural or engineering plans for you.
Simply upload the form to the Instafill.ai platform. The AI will identify the fields, allowing you to fill them out interactively online before printing the completed form for your submission package.
If you have a non-fillable PDF, you can use a service like Instafill.ai to convert it into an interactive, fillable form. This allows you to type directly into the fields for a clean and professional result.
Your signature certifies that you understand that an incomplete submittal will cause delays. It also confirms that you believe you have provided all the required items listed on the checklist.
Compliance 107C
Validation Checks by Instafill.ai
1
Requires Permit Number for Submission
This check ensures that the 'Permit Number' field is not left empty. The permit number is the primary identifier for the project and is essential for tracking, routing, and filing the application correctly. The form submission will be blocked until a permit number is entered.
2
Validates Permit Number Format
Checks if the entered Permit Number conforms to the standard format used by the Placer County Building Services Division. This ensures data consistency and proper record linkage with the county's systems. If the format is incorrect, the system should reject the entry and prompt the user to enter a valid number, possibly providing an example format.
3
Ensures All Submittal Requirement Checkboxes are Ticked
This validation verifies that every checkbox in the submittal requirements list is marked as 'checked'. The form serves as a certification that all listed documents are included, and an incomplete checklist signifies an incomplete application. Failure to check all boxes should prevent final submission and highlight the missing items to the user.
4
Confirms Applicant Signature is Present
Verifies that the signature field has been electronically or physically signed before submission. A signature is legally required to certify the completeness and accuracy of the submittal. The form cannot be considered officially submitted without a signature, and the system should block submission until it is provided.
5
Validates Application Certification Date Format
This check ensures the 'Application Certification Date' is entered in a valid and recognizable date format, such as MM/DD/YYYY. Consistent date formatting is crucial for accurate record-keeping and processing timelines. An invalid format will trigger an error message requesting the user to correct the date.
6
Ensures Application Certification Date is Not in the Future
This validation confirms that the 'Application Certification Date' is not a future date. Certifying a submission for a future date is logically impossible and indicates a data entry error. If a future date is entered, the system will display an error and require the user to input the current or a past date.
7
Enforces Checklist Completion Before Final Signature
This logical check prevents the user from signing and dating the form until all other required checklist items have been marked as complete. This enforces the declaration that 'All required items are present and complete' is true at the time of signing. The signature and date fields should remain disabled or invalid until all checkboxes are ticked.
8
Confirms Inclusion of Signed Structural Calculations
When the 'Structural' checkbox is selected, this validation confirms that two sets of wet-stamped and signed structural calculations are included with the submission. This is a critical requirement for structural integrity review. If the box is checked, the system should prompt the user to explicitly confirm the inclusion of these specific documents before proceeding.
9
Confirms Inclusion of Signed Truss Calculations
This check is triggered when the 'Roof Framing Plan' checkbox is selected. It verifies that two wet-signed sets of truss calculations and a compliance letter from the Engineer of Record are included if applicable. Failure to include these documents can halt the plan review, so the system should prompt for confirmation to avoid delays.
10
Verifies Accessibility Plan is Professionally Prepared
When the 'Accessibility Requirements' checkbox is checked, this validation prompts the user to confirm that the accessibility plans were prepared by a registered design professional as required. This ensures compliance with legal standards for accessibility. The prompt serves as a reminder of this critical requirement and helps prevent submittals that would be immediately rejected.
11
Confirms Inclusion of Signed Title 24 Calculations
This validation ensures that when the 'Title 24 Energy Calculations' checkbox is marked, the user has included two signed copies as specified. These calculations are mandatory for California code compliance. The system should prompt for confirmation to ensure the submittal is complete and can proceed without energy compliance delays.
12
Validates Assessor's Parcel Number (APN) Format
This check validates the format of the Assessor's Parcel Number (APN) which is required on the Title Sheet document. A valid APN format is essential for property identification and linking the permit to the correct parcel in county records. The system can prompt the user to verify the APN on their documents is correctly formatted to prevent processing errors.
Common Mistakes in Completing 107C
Applicants often submit photocopies or digital signatures instead of the required 'wet-signed' and 'wet-stamped' documents for structural calculations and truss designs. This happens due to misunderstanding the requirement or for convenience. Submittals lacking original ink signatures and professional stamps are considered incomplete and will be rejected, halting the plan check process until the correct physical copies are provided. To avoid this, ensure all specified documents are physically signed and stamped in ink by the licensed professional before submission.
The Title Sheet often lacks one or more required elements like the Assessor’s Parcel Number (APN), scope of work, or occupancy group. This oversight usually occurs when rushing and failing to use the form's description as a final checklist for the drawing itself. An incomplete Title Sheet prevents the reviewer from verifying basic project data, leading to immediate requests for information and significant delays. Always cross-reference every item listed in the form's Title Sheet requirement against your prepared drawing before submission.
Key project data such as the address, APN, or square footage is often inconsistent across different documents like the Title Sheet, Site Plan, and structural calculations. This error arises when multiple professionals work independently without a final consistency check. Mismatched data forces reviewers to issue correction notices to clarify the correct information, delaying the entire project. To prevent this, perform a final audit of all documents to ensure key data points are identical everywhere.
The form explicitly requires 'two (2) complete sets of plans and documents,' but applicants frequently submit only one. This mistake stems from not carefully reading the instructions at the top of the form. The building division requires multiple copies for distribution to different departments, so an incorrect count renders the submittal incomplete and stops the process until the missing sets are provided. Always double-check the submission quantity requirements before heading to the permit office.
Plans are often submitted with scales that do not match the specific requirements, such as 1/4" for floor plans or 1"=20' for site plans. This happens when designers use their default template settings without verifying the jurisdiction's specific rules. Plans with incorrect scales cannot be properly evaluated by the reviewer and will be rejected, requiring a complete resubmittal of corrected drawings. Carefully review the scale requirements on the application form and confirm all drawings comply.
Applicants frequently forget to specify the 'use of adjacent tenant spaces/buildings' on the floor plan. This is often overlooked because the focus is solely on the project's own space. This information is critical for assessing fire-separation, exiting, and occupancy compatibility, and its absence will result in a correction notice from the plan reviewer. To avoid this delay, investigate and clearly label the use of all adjoining spaces on the floor plan.
The 'scope of work' on the Title Sheet is often described too vaguely, for example, as just 'Tenant Improvement.' This happens when applicants assume the drawings are self-explanatory. A vague scope forces the plan reviewer to guess the project's intent, which can lead to misunderstandings and requests for clarification. To prevent this, provide a detailed narrative that clearly lists all major changes, such as 'Constructing three new offices and relocating one restroom.'
Submissions often lack the detailed accessibility information required, such as specific clearances on the floorplan, ramp slope details, or a completed accessibility upgrade worksheet. This occurs when the design professional is not fully versed in California's complex accessibility codes. Since accessibility is a critical compliance point, incomplete plans will lead to major revisions and significant project delays. Ensure your registered design professional explicitly details all required accessibility features as listed on the submittal form.
An applicant may check a box on the submittal checklist, certifying a document is included, when it is actually missing from the package. This can happen due to disorganization or a misguided hope that the omission will go unnoticed. This immediately invalidates the certification, destroys credibility, and causes the application to be rejected as incomplete. To avoid this, use the form as a physical checklist, checking each box only after the corresponding document is placed in the final submittal package.
Applicants often leave the 'Permit #' field blank, assuming it will be assigned upon submission. However, some jurisdictions require a permit application to be initiated and a number assigned before the plan review package is formally submitted. Submitting without this key identifier can lead to the package being rejected or delayed until the proper number is obtained and added. Always clarify the county's workflow to determine if a permit number is needed prior to this submittal.
Saved over 80 hours a year
“I was never sure if my IRS forms like W-9 were filled correctly. Now, I can complete the forms accurately without any external help.”
Kevin Martin Green
Your data stays secure with advanced protection from Instafill and our subprocessors
Robust compliance program
Transparent business model
You’re not the product. You always know where your data is and what it is processed for.
ISO 27001, HIPAA, and GDPR
Our subprocesses adhere to multiple compliance standards, including but not limited to ISO 27001, HIPAA, and GDPR.
Security & privacy by design
We consider security and privacy from the initial design phase of any new service or functionality. It’s not an afterthought, it’s built-in, including support for two-factor authentication (2FA) to further protect your account.
Fill out 107C with Instafill.ai
Worried about filling PDFs wrong? Instafill securely fills plan-review-submittal-requirements-for-commercial-tenant-improvements-and-or-additions forms, ensuring each field is accurate.